Visarty Office
ABOUT THE PROJECT
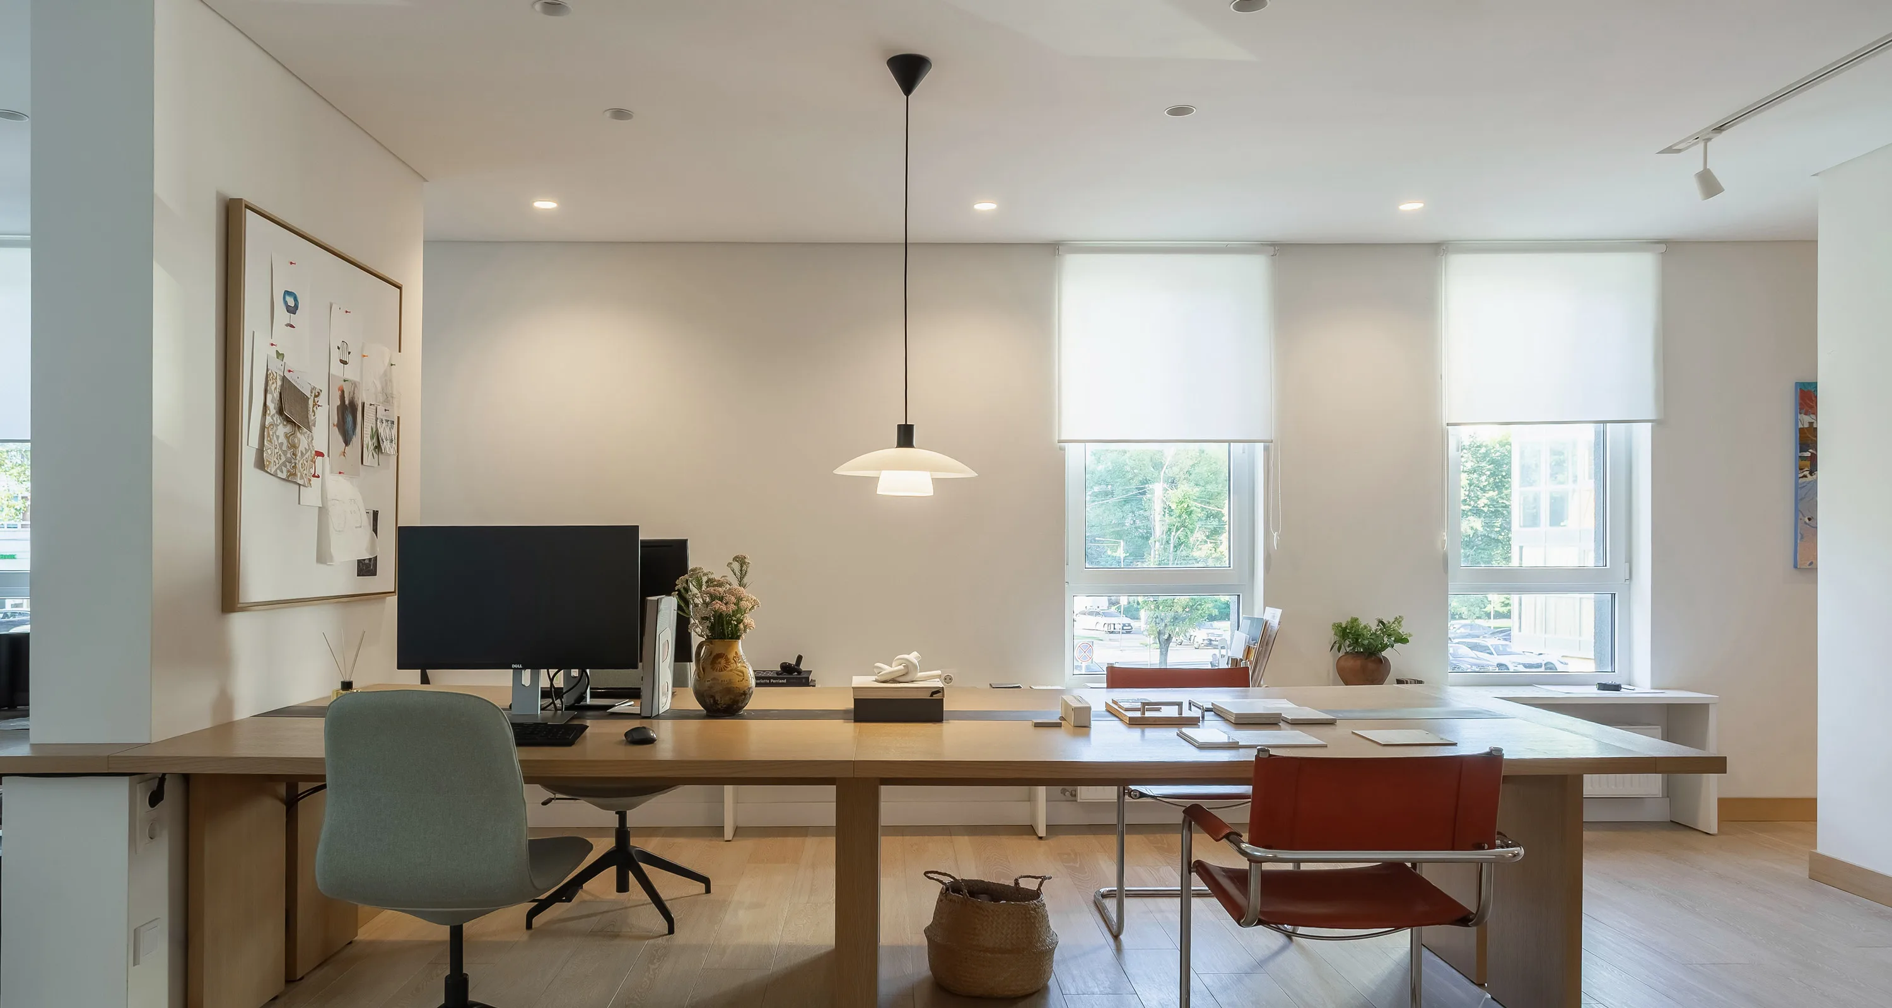
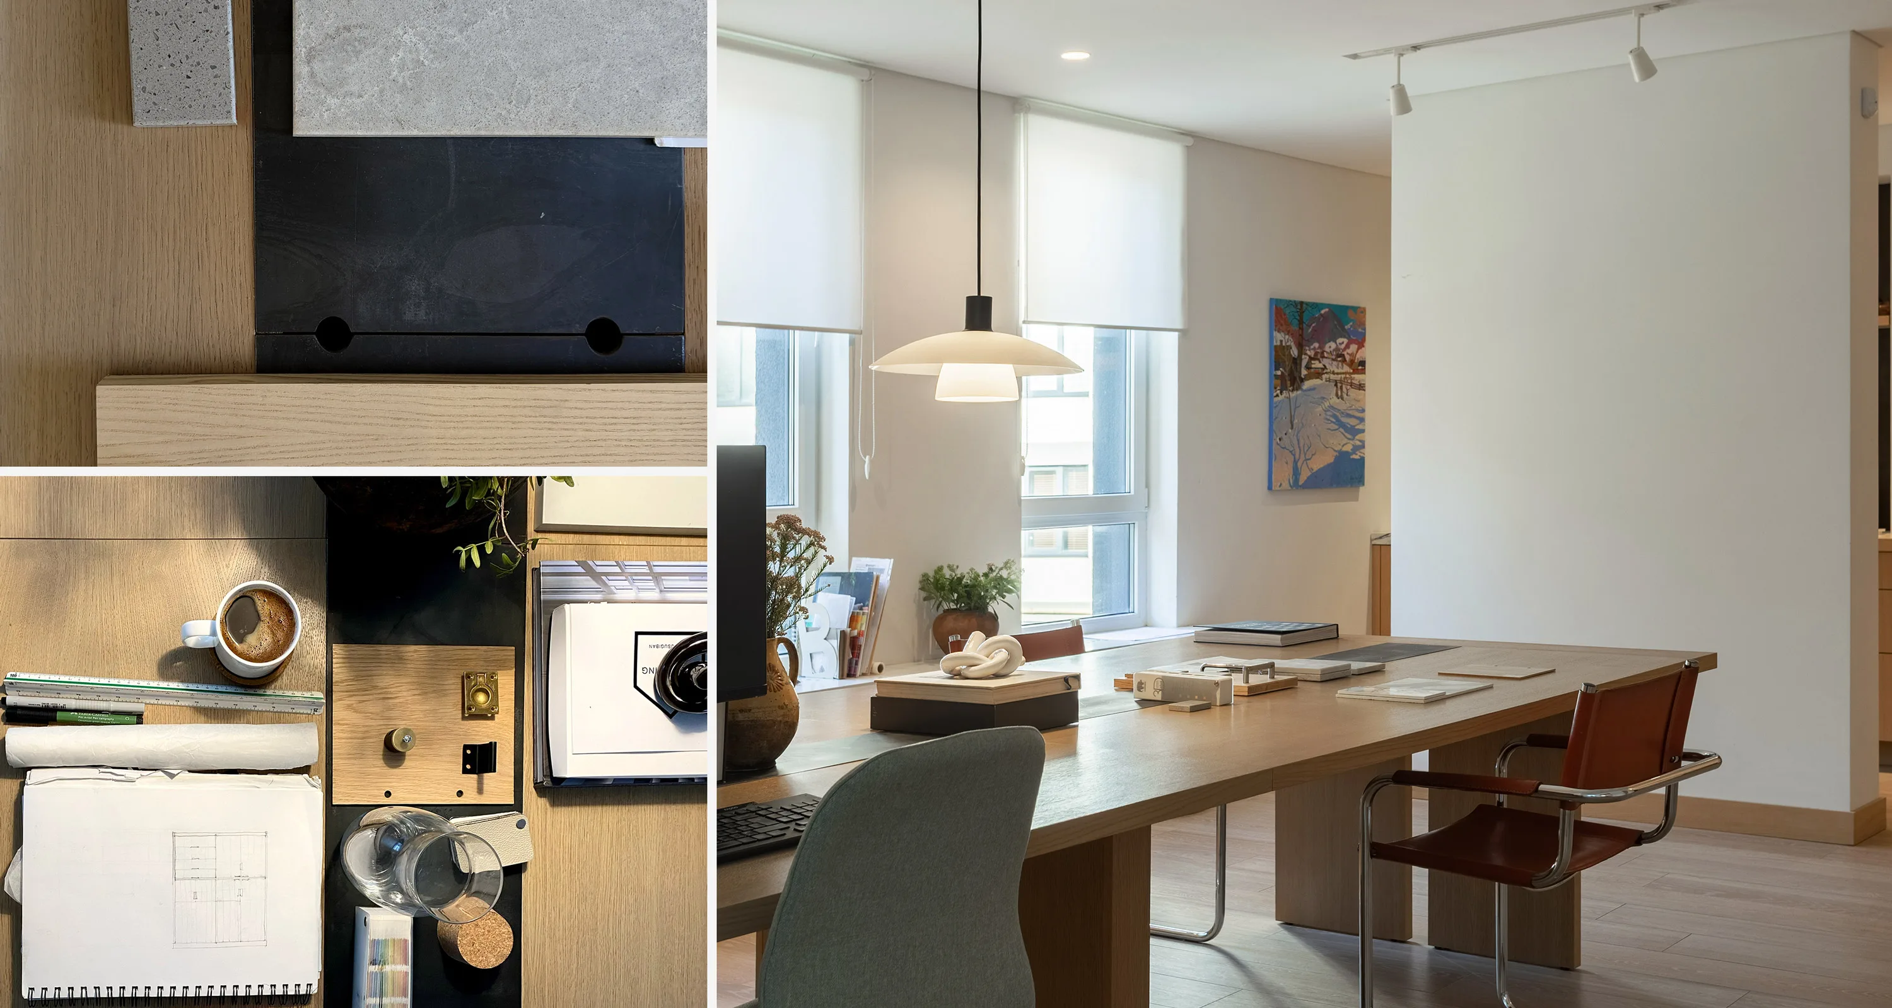
Visarty Office is the studio’s own 102 m² workspace in Lviv, bringing together team workstations, a library with a large table for discussions, and a kitchen.
For our own office, we followed the same approach we bring to residential interiors: attention to everyday routines, light, proportion, and comfort. Wood, books, art, and distinctive objects give the studio a personal atmosphere — a place where we spend a substantial part of our day.
THE BRIEF
The aim was to accommodate different ways of working within one space: focused computer work, team discussions, client meetings, and material selection. Each requires its own conditions, from generous work surfaces to a separate setting for conversation.
It was equally important to retain an open feel while giving the office a human scale. Places to pause, a shared table, and readily accessible books and samples became as integral to the interior as desks and storage.
LAYOUT
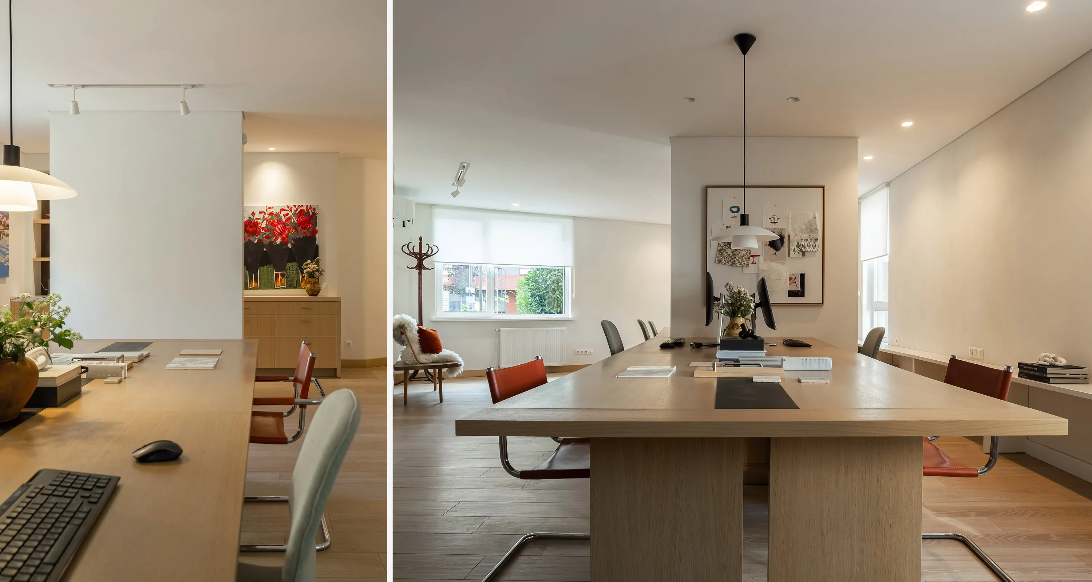
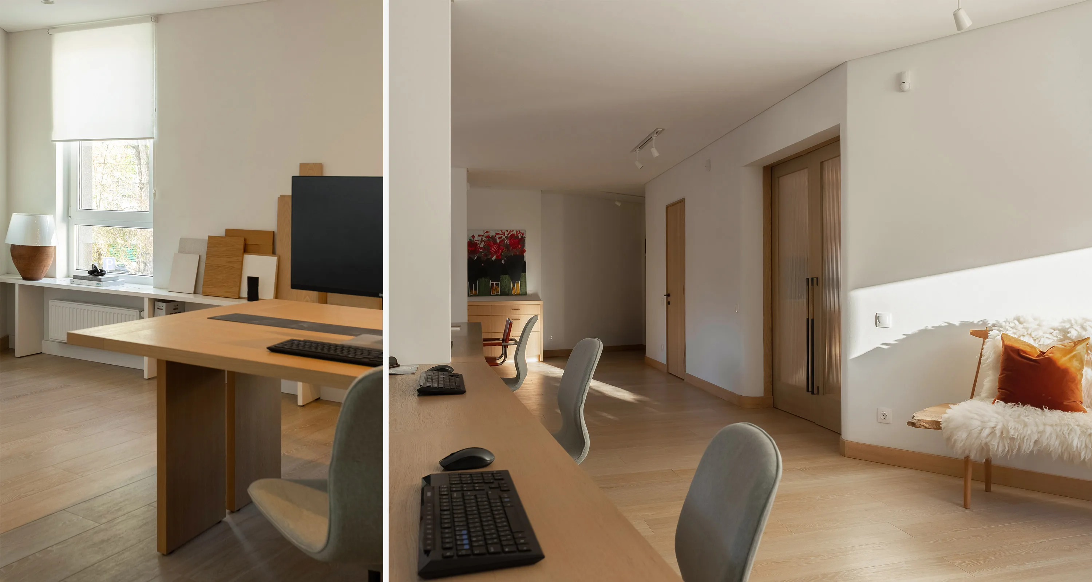
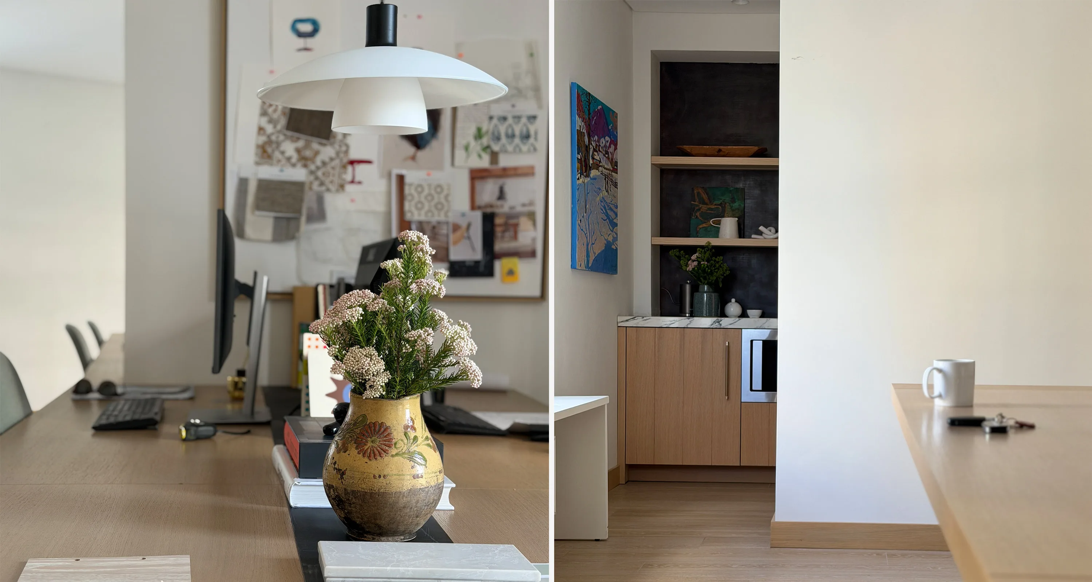
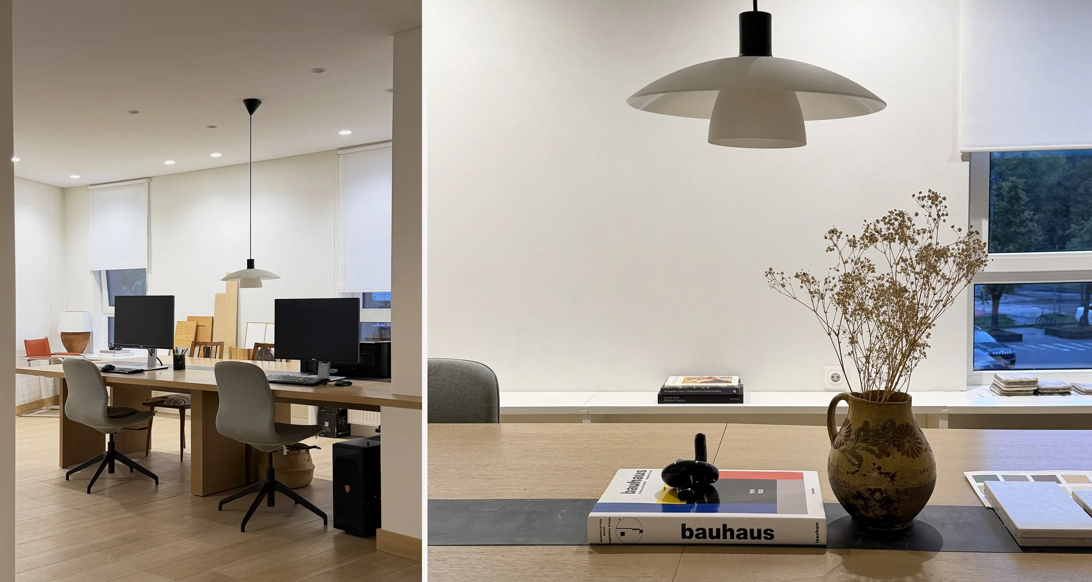
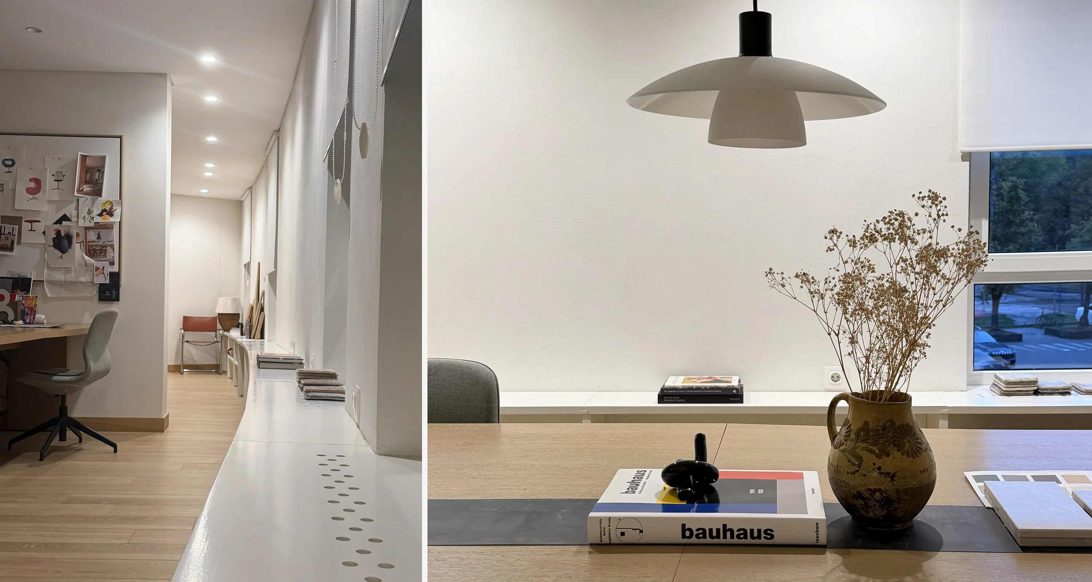
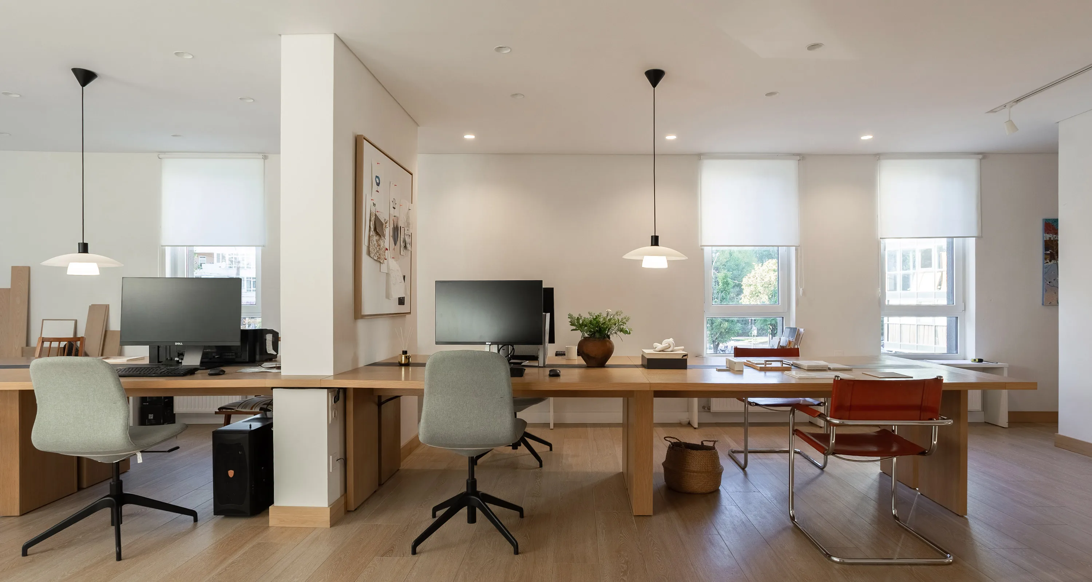
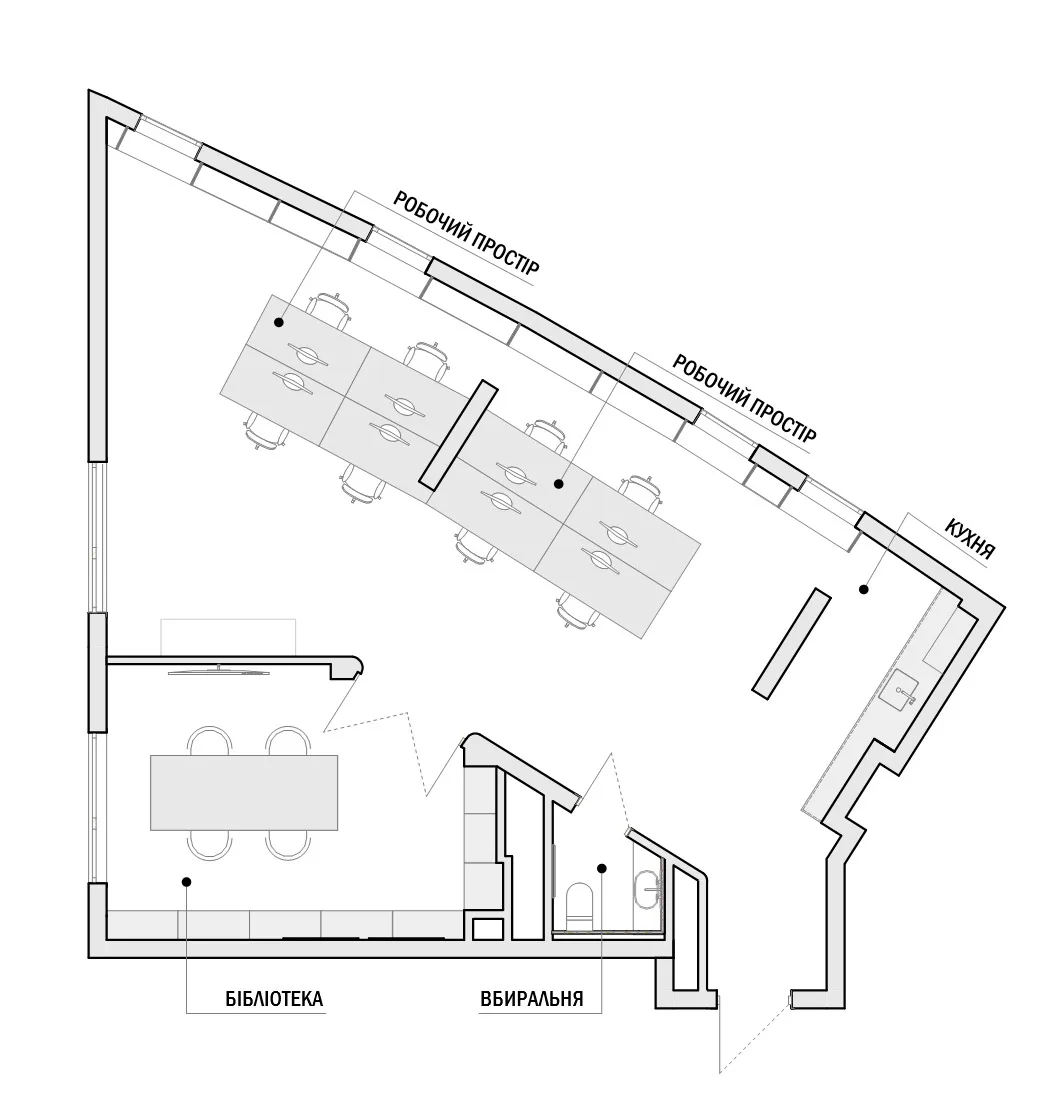
The irregular geometry of the premises informed the arrangement of the main zones. Workstations are grouped along the long window wall. Large desks form a continuous working area, while sections of wall divide it into smaller areas without losing visual connections.
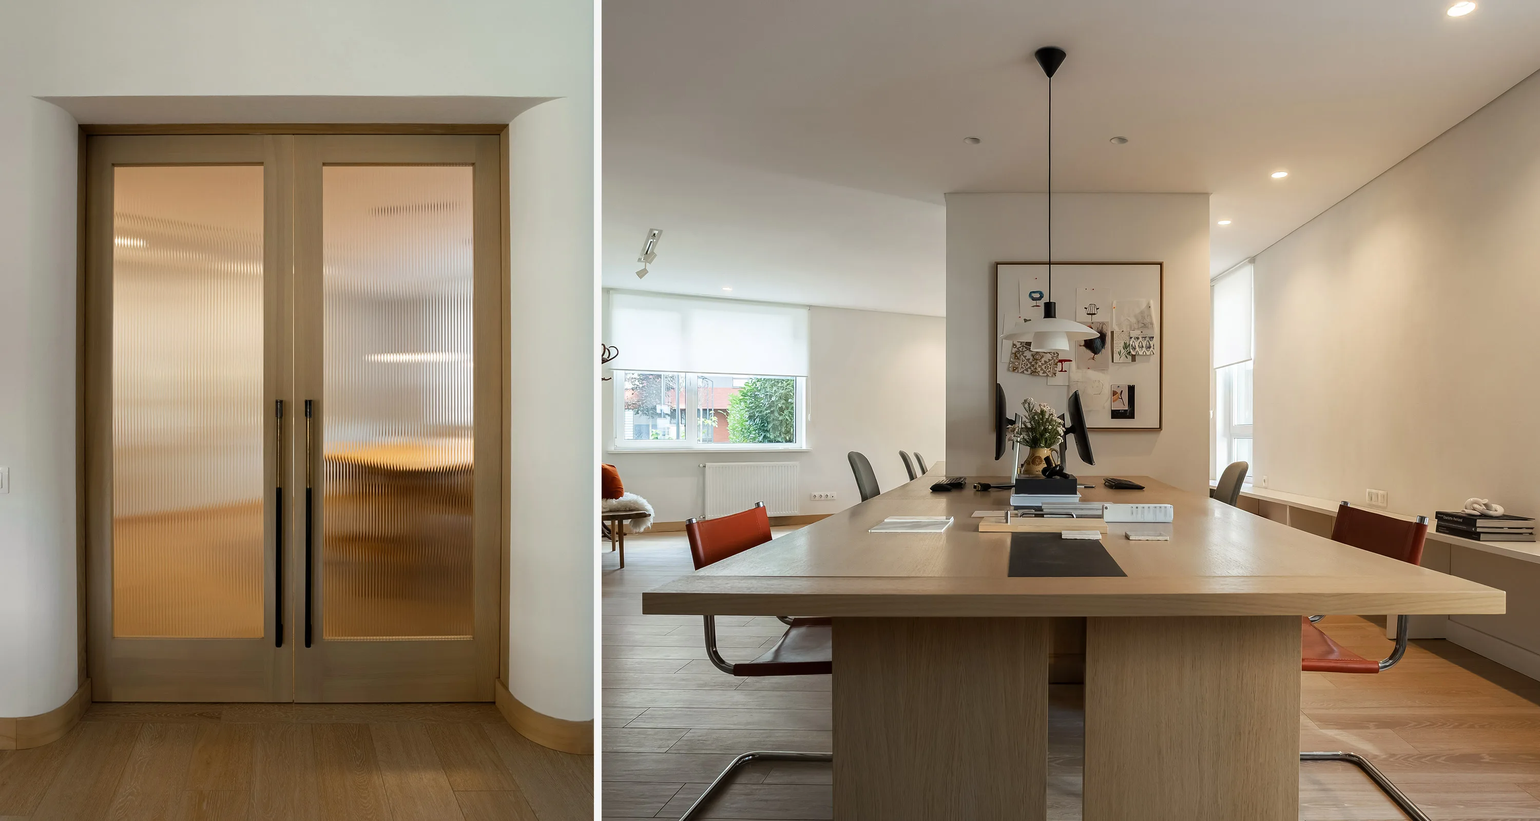
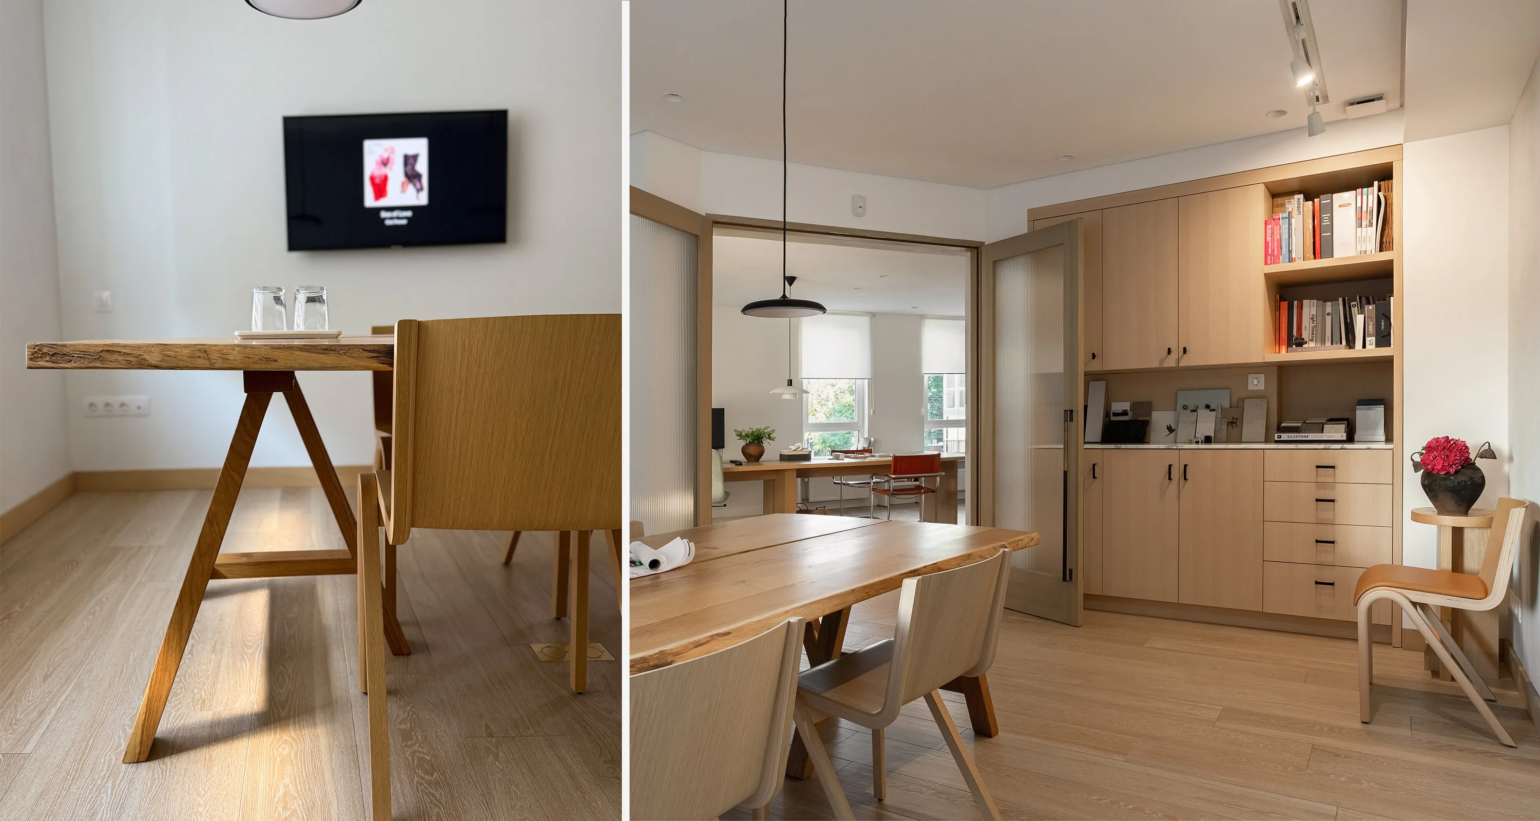
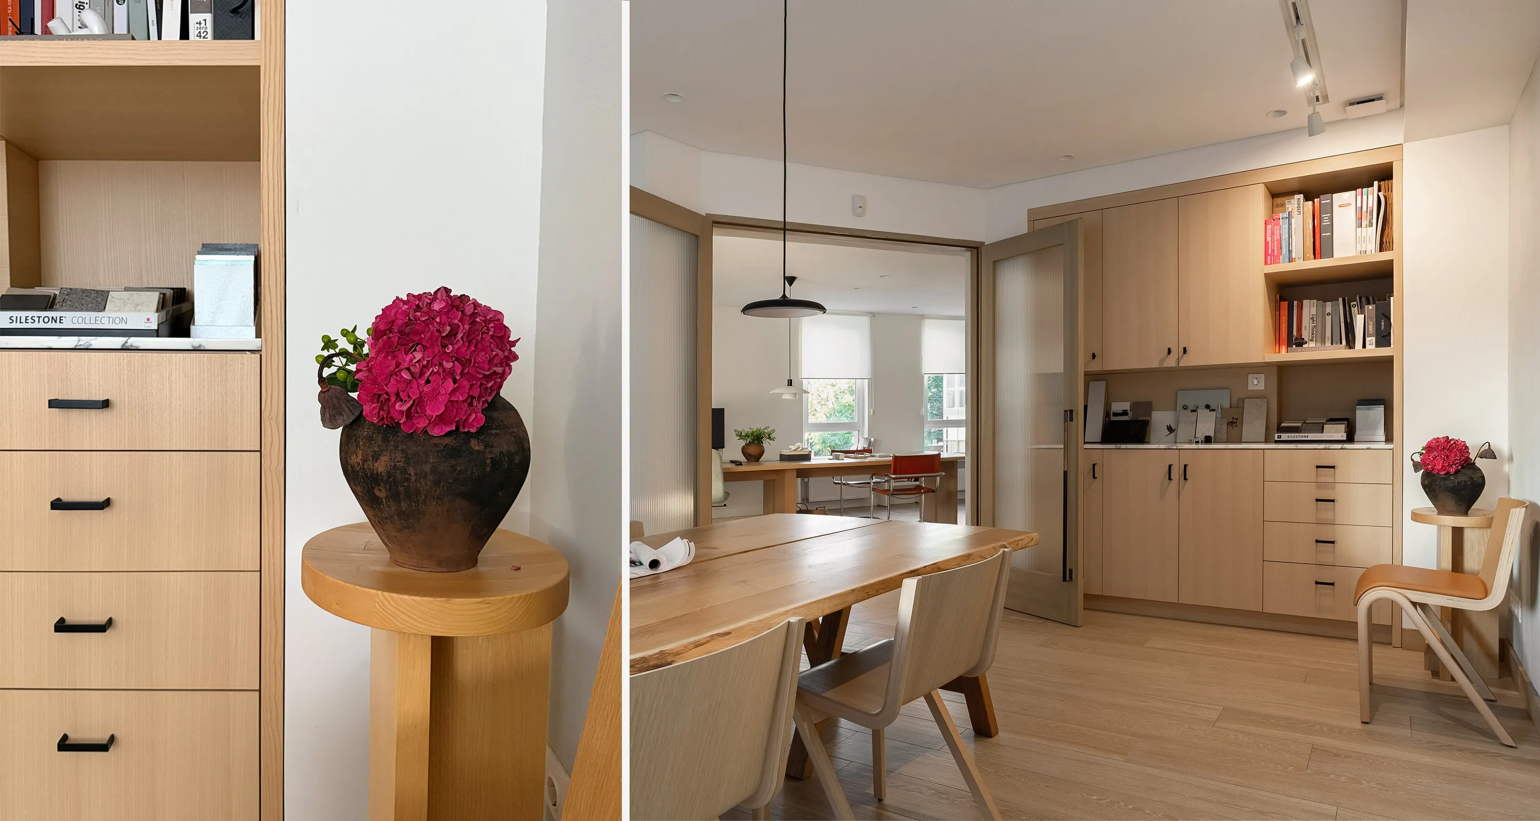
The library occupies a separate room with timber-framed glazed doors. A shared table provides space to lay out materials, browse books, and discuss projects. The glazing maintains a connection with the main office while allowing meetings to be separated from the team’s daily work.
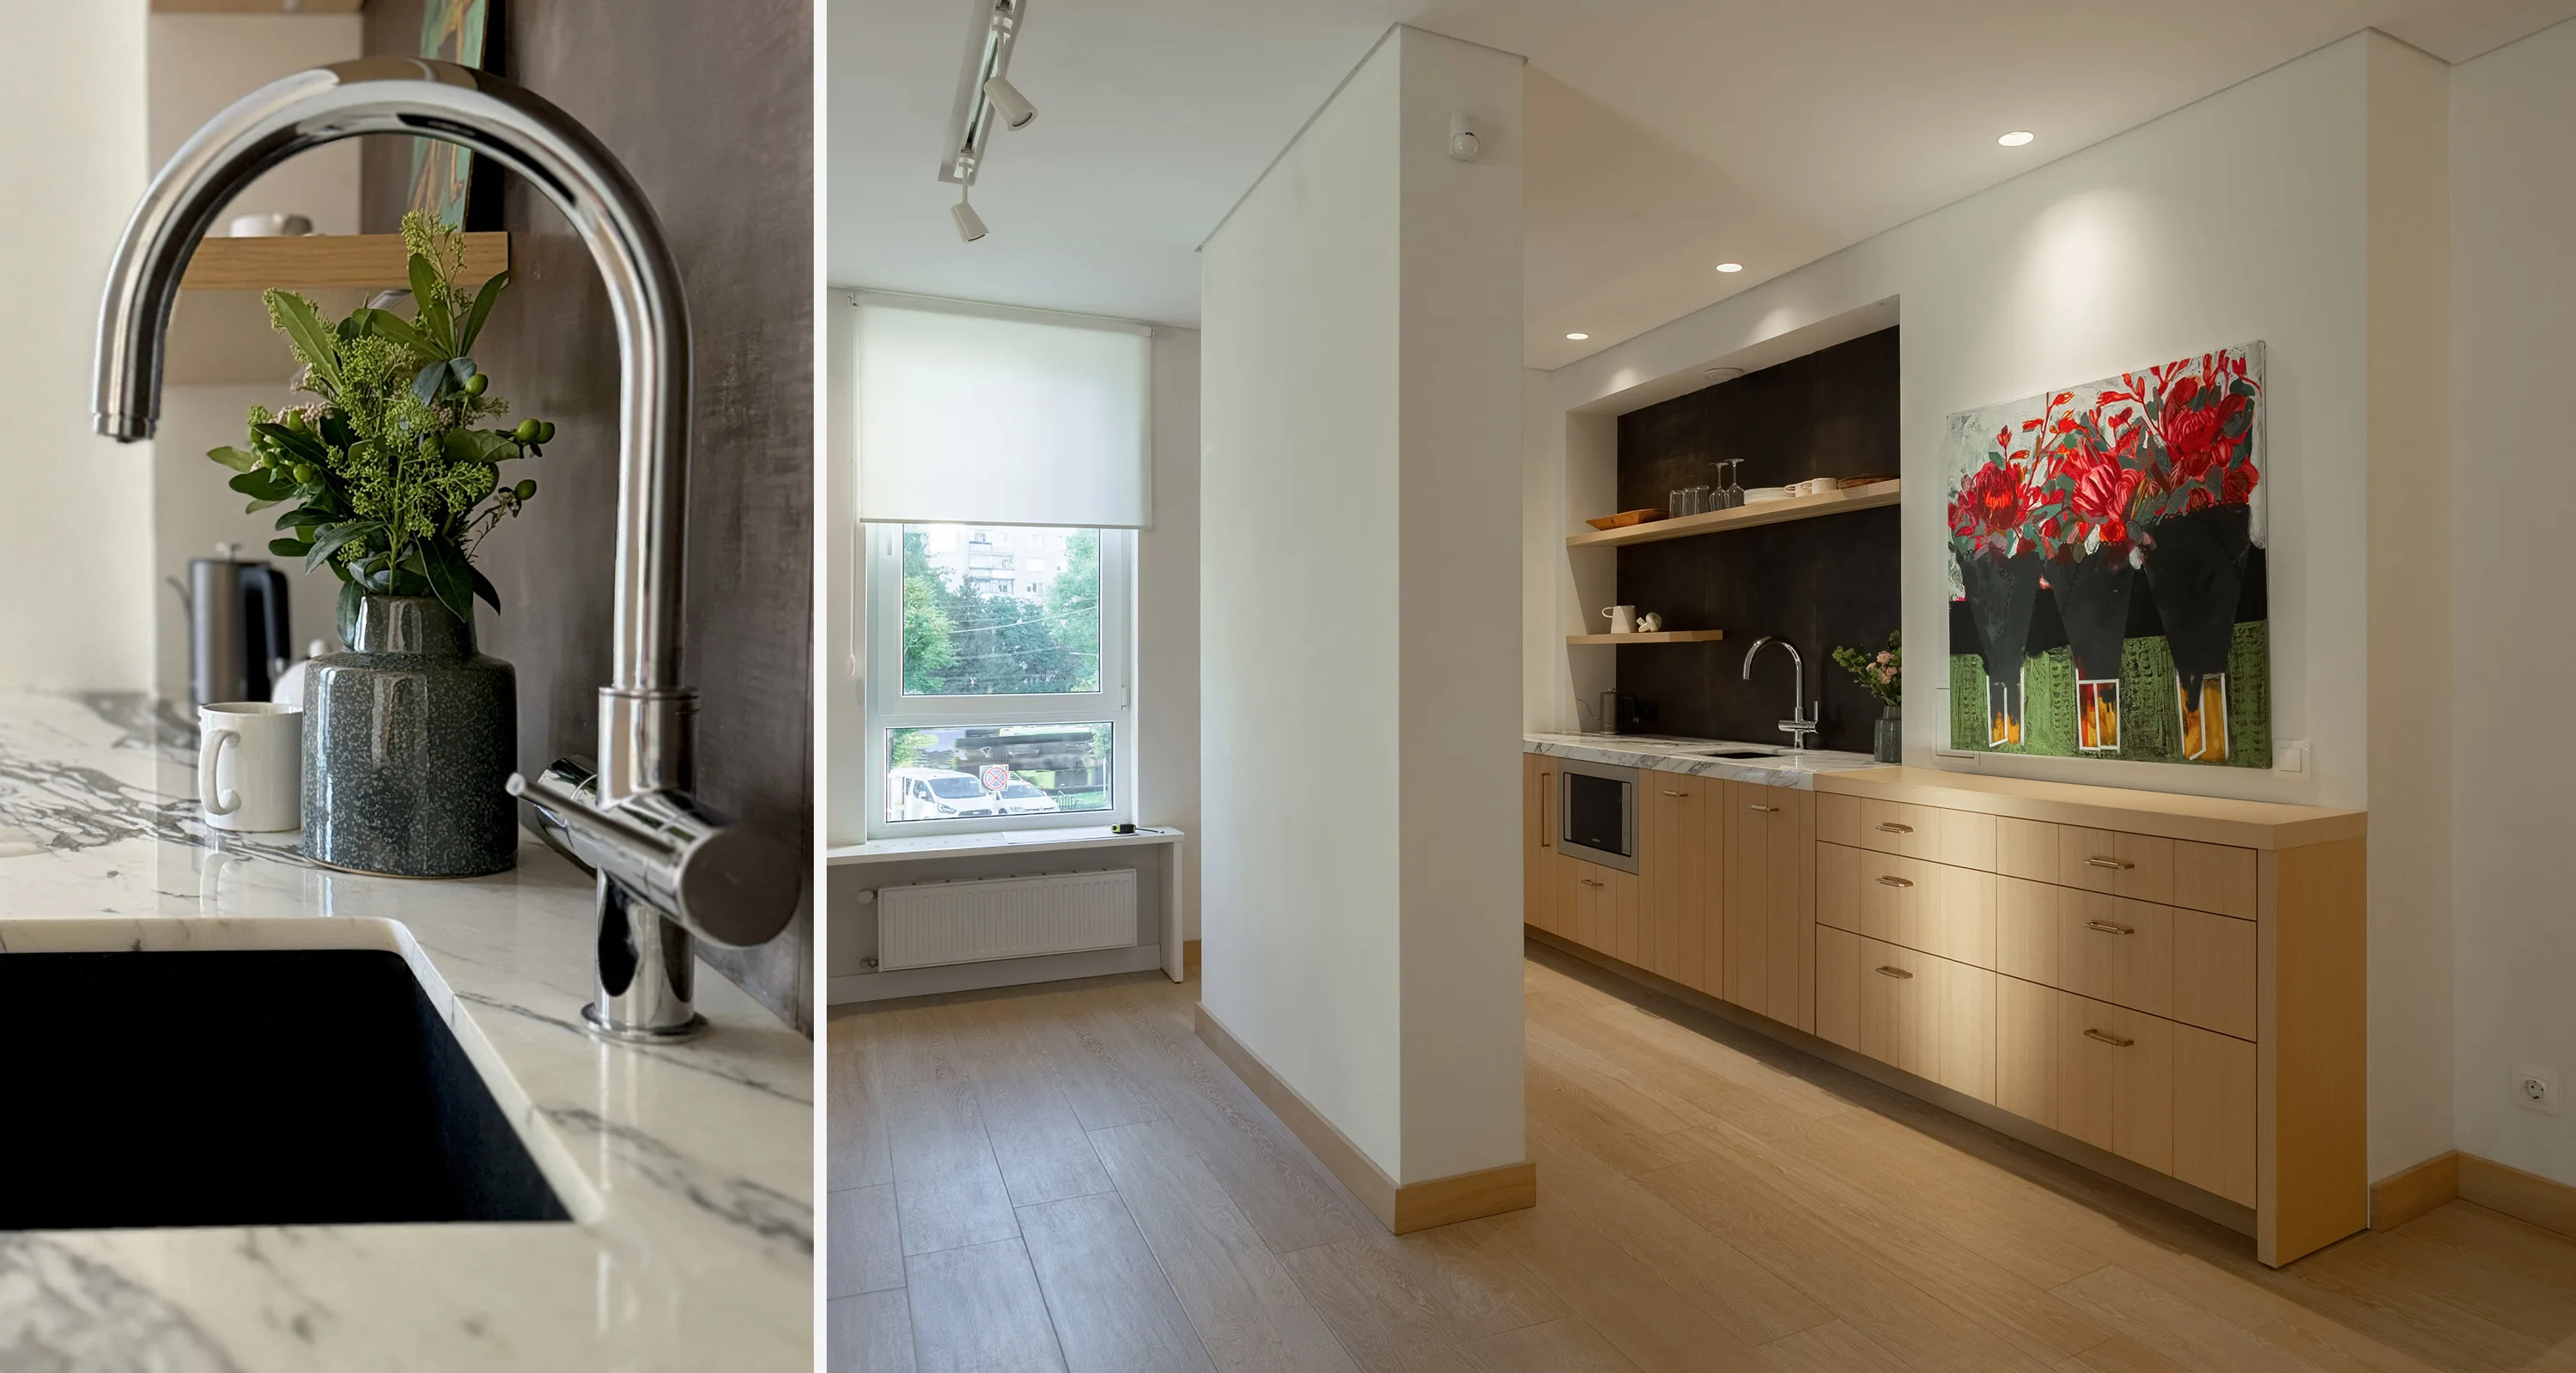
The kitchen is integrated into the open office area. A consistent material palette and restrained cabinetry make it a natural extension of the workspace.
MATERIALS AND ATMOSPHERE
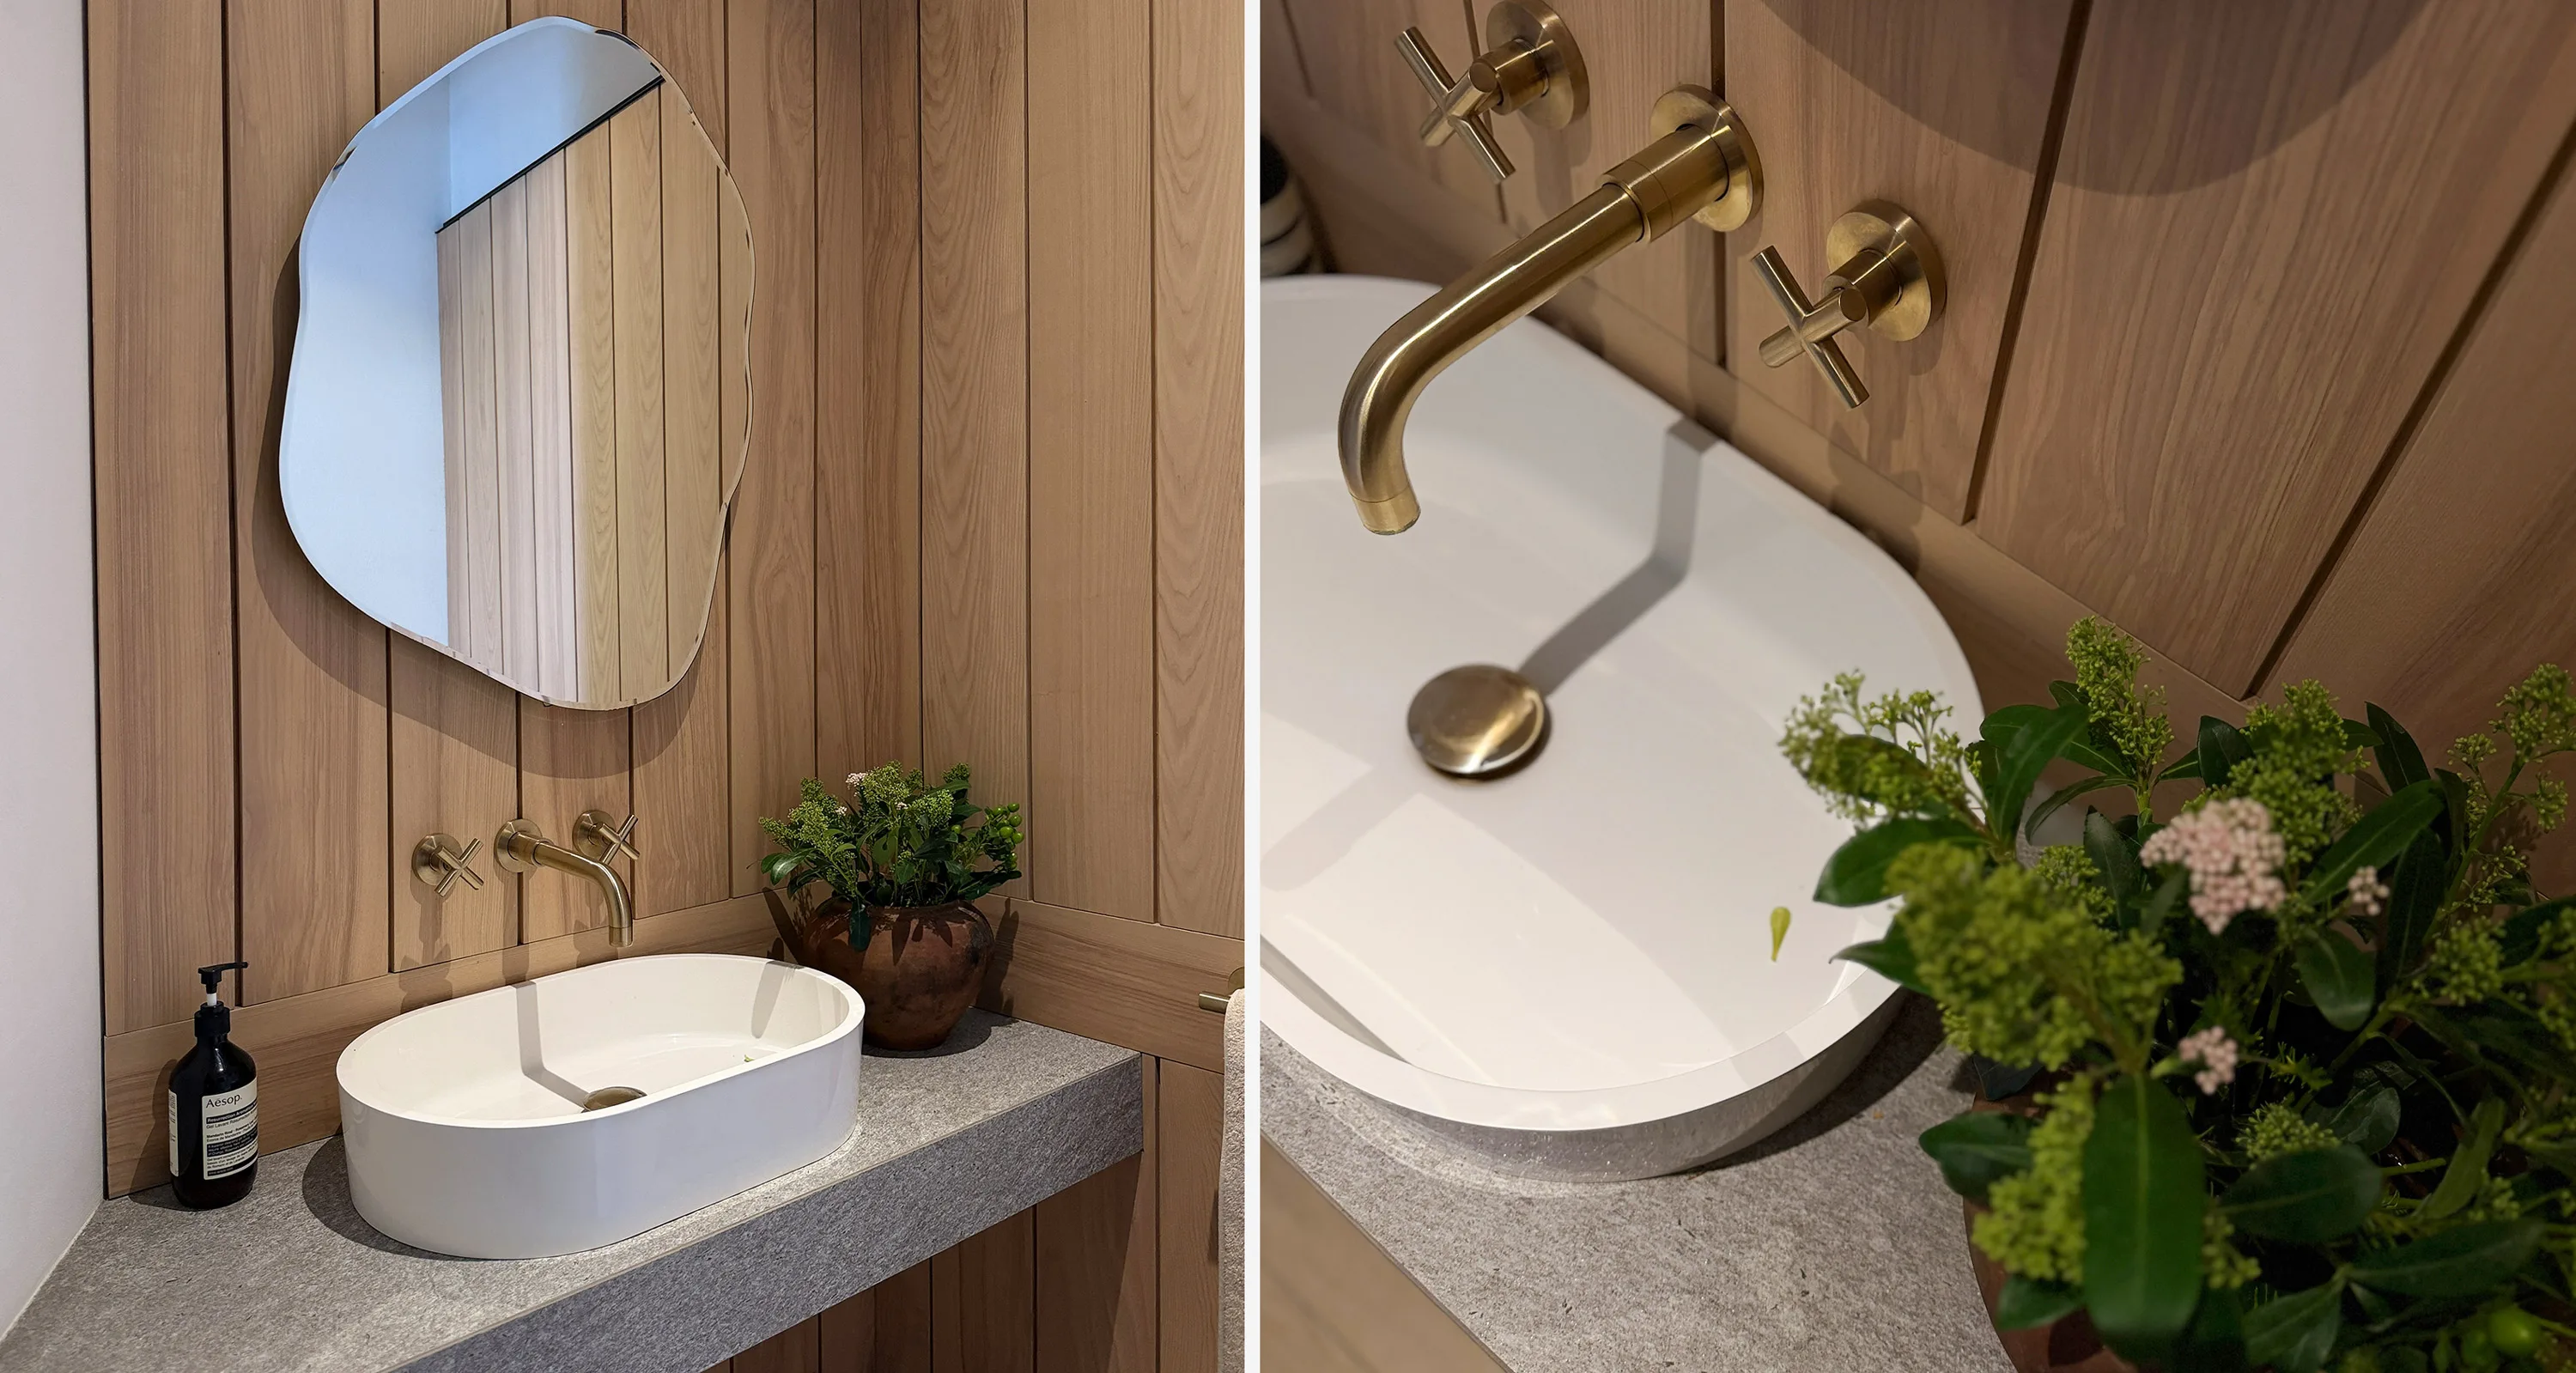
Light walls, warm wood tones, and simple furniture forms establish the foundation of the interior. Wood grain recurs across desks, storage, door frames, and flooring, bringing the individual zones together.
Against this quiet backdrop, individual details become more expressive: terracotta and muted green chairs, prints, paintings, ceramics, and flowers. They introduce colour and variety while leaving room for working materials and objects collected over time.
Daylight reaches deep into the interior. Roller blinds allow it to be adjusted around the workstations, while pendant lights above the tables provide pools of light. In the evening, they give the open space a more intimate atmosphere.
Books, finish samples, and catalogues are kept close to the workstations. They can be brought to the table, used to compare textures and colours, and revisited during discussions. The interior itself becomes part of the design process.

