Soloka is an interior design project for a 162 m² house in Solonka, near Lviv, created for a couple whose adult children come to visit. The home needed to be comfortable for two people in everyday life while offering enough space for family gatherings. The house was handed over by the developer with a basic specification. The client’s initial brief was to reconfigure the layout and relocate the kitchen to the garage.
A site inspection revealed that technical improvements were also needed. The roof covering was unsuitable for the roof’s shallow pitch, and no ventilation system or ducts had been provided. During the roof alterations, we replaced the covering, added the necessary ventilation ducts and installed a skylight above the stairwell to bring in natural light.
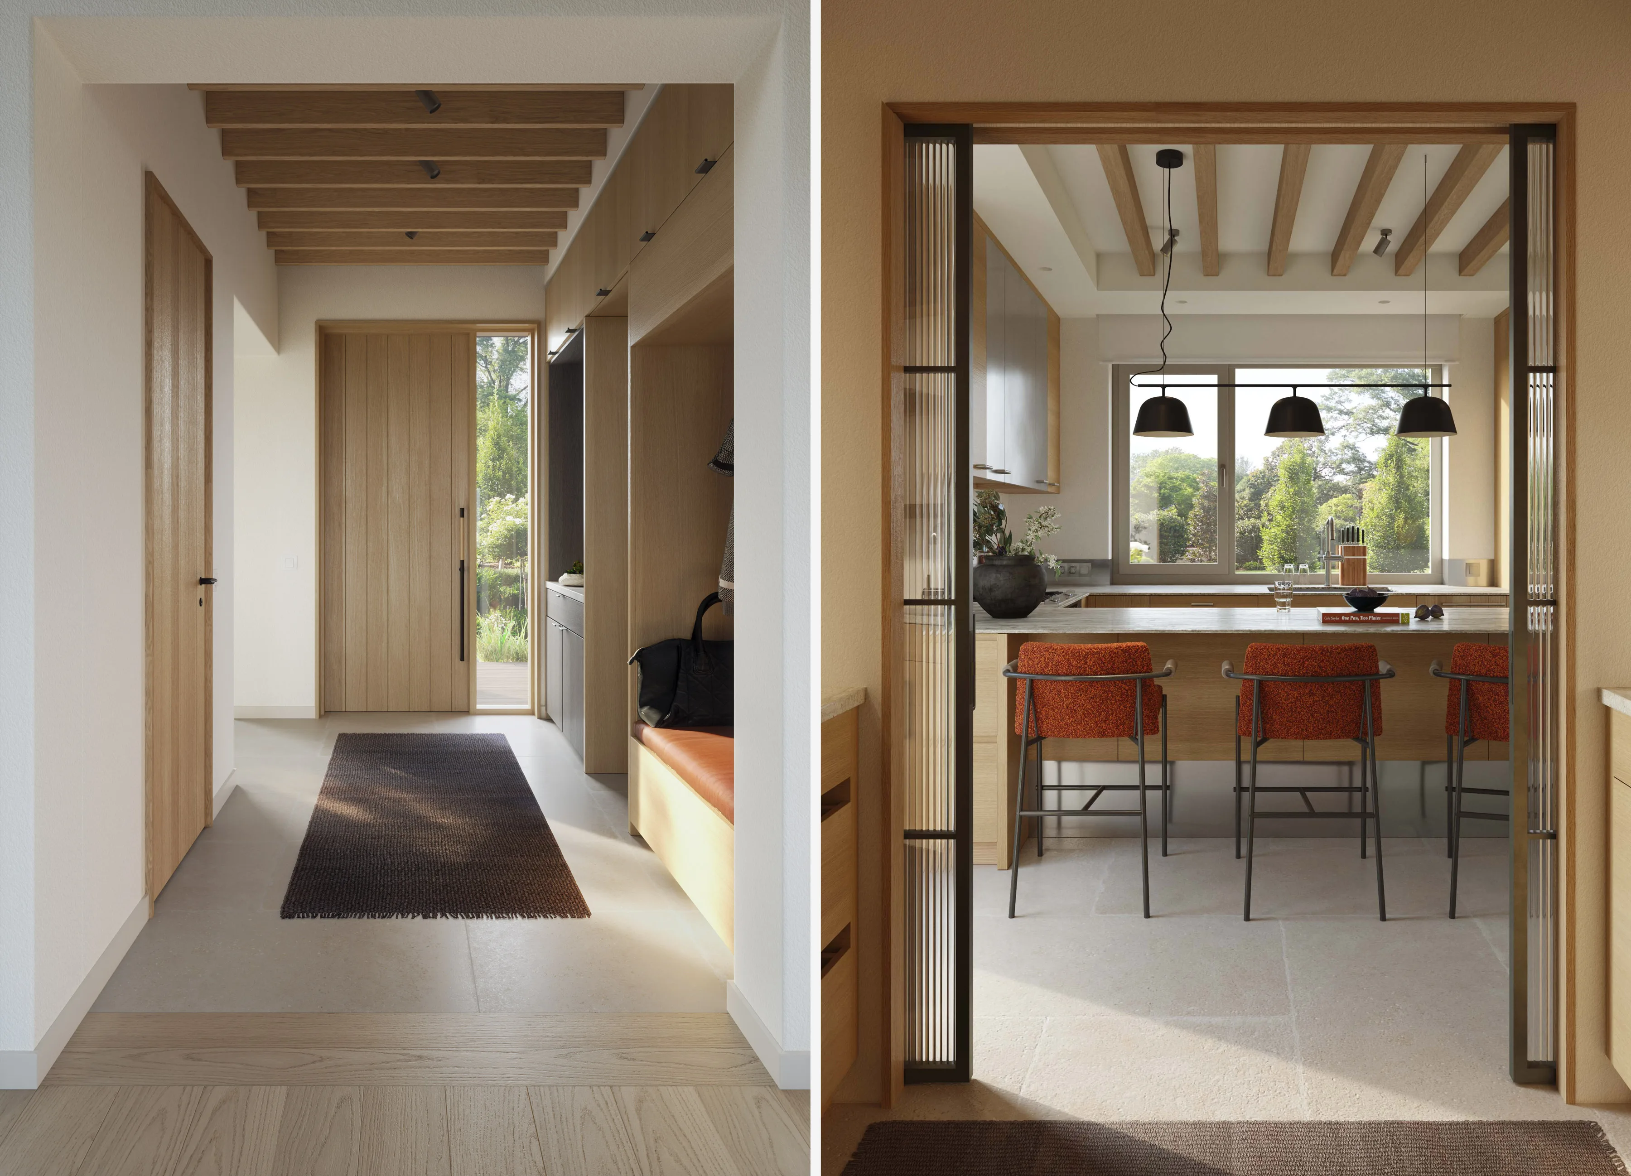
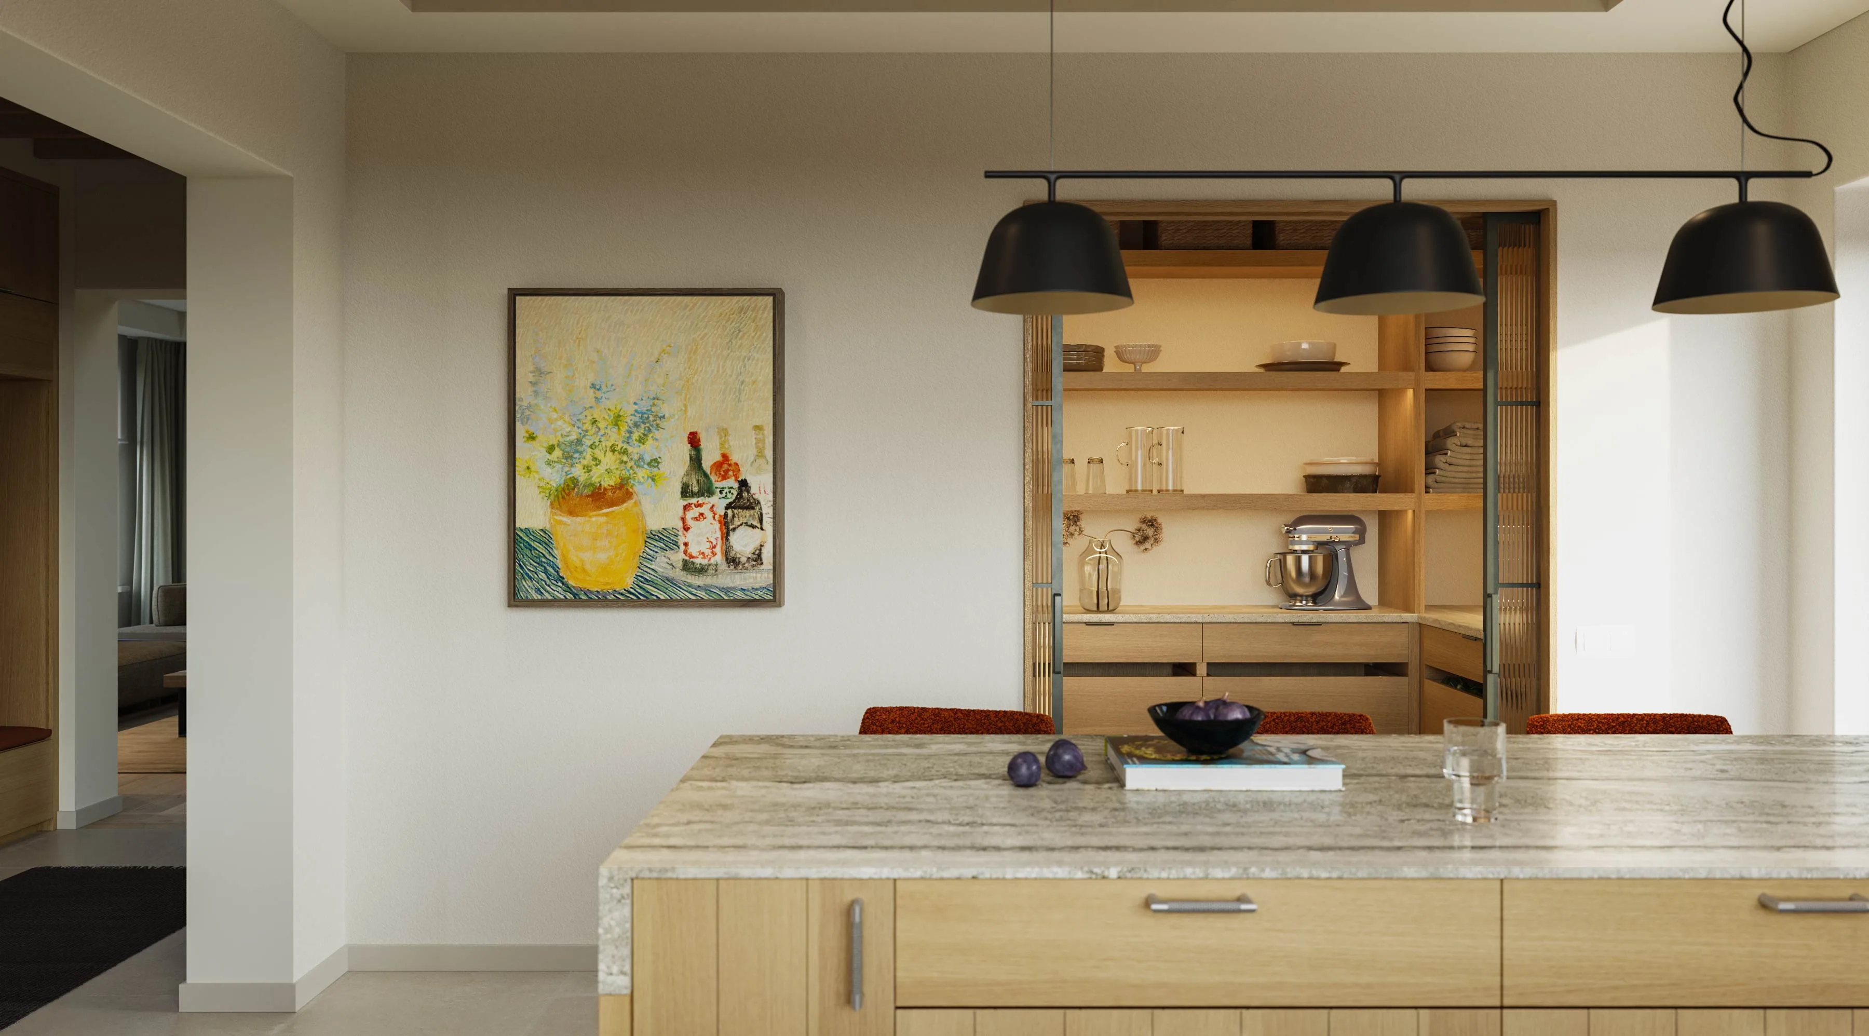
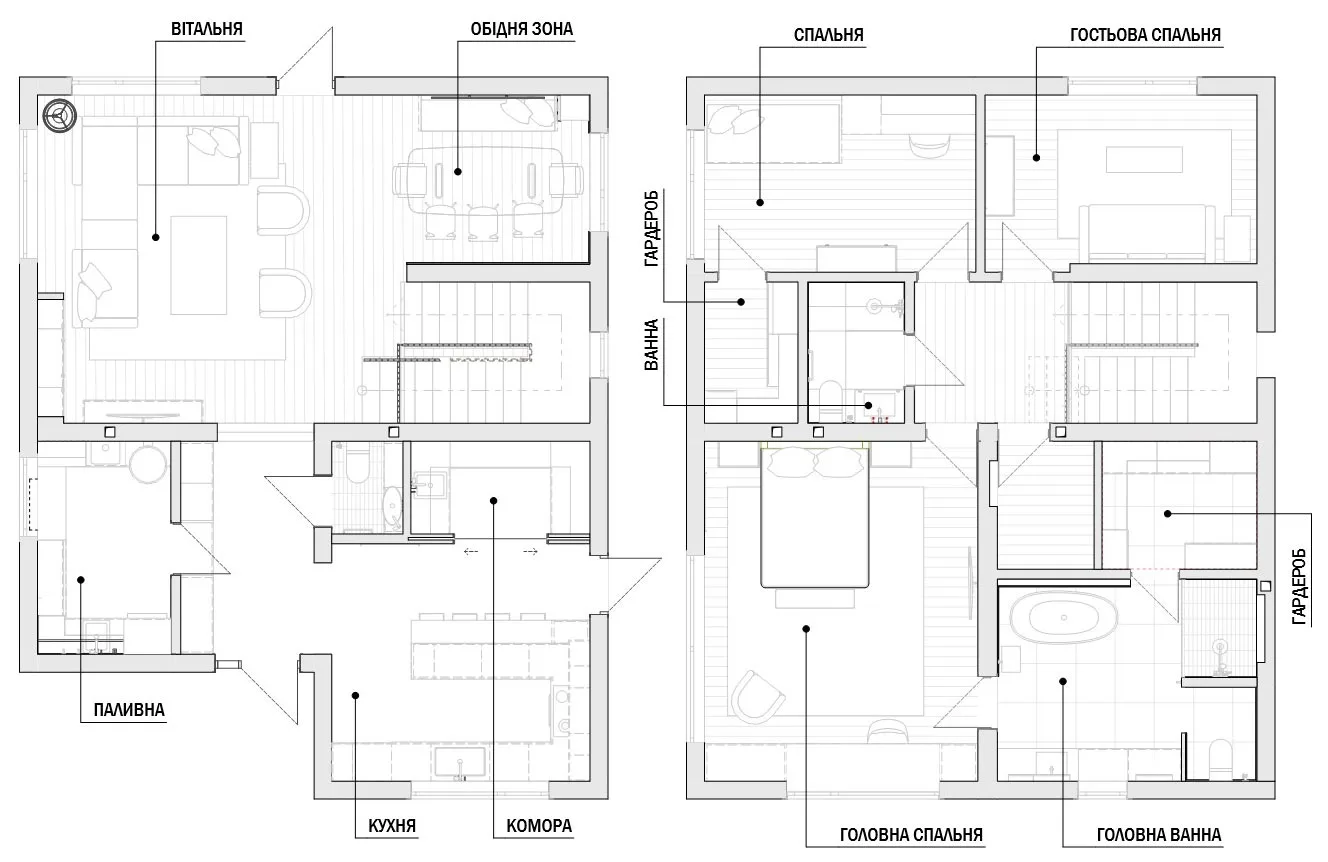
The former garage became a spacious kitchen with access to the garden. An adjoining pantry sits behind sliding doors with reeded glass. It functions as an extension of the kitchen, with its own sink, worktop, storage and space for appliances the owners use less frequently. Access to the garden makes it easy to host guests outdoors in summer or simply start the day with a coffee in the fresh air.
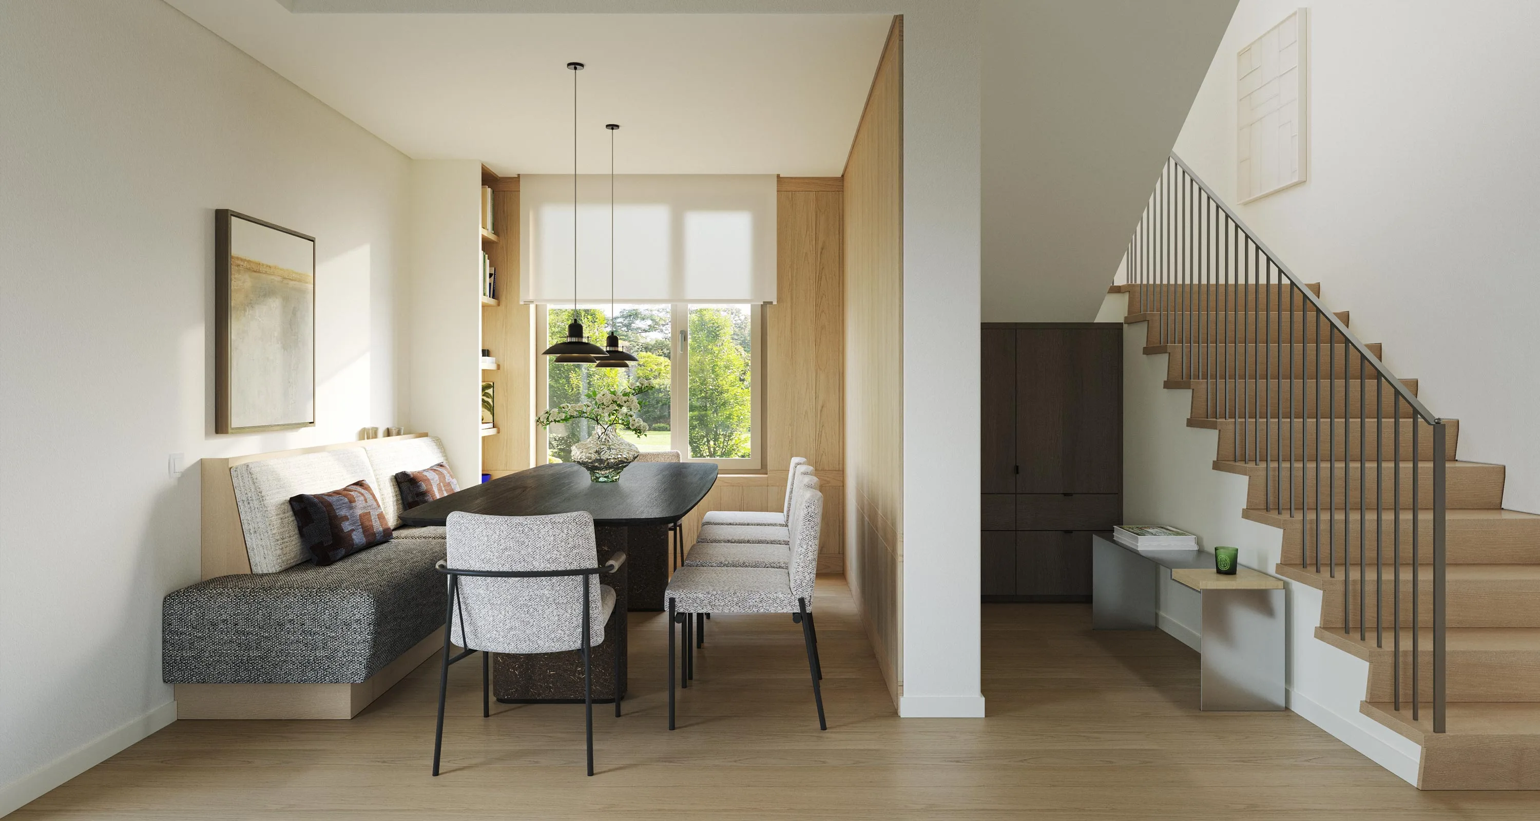
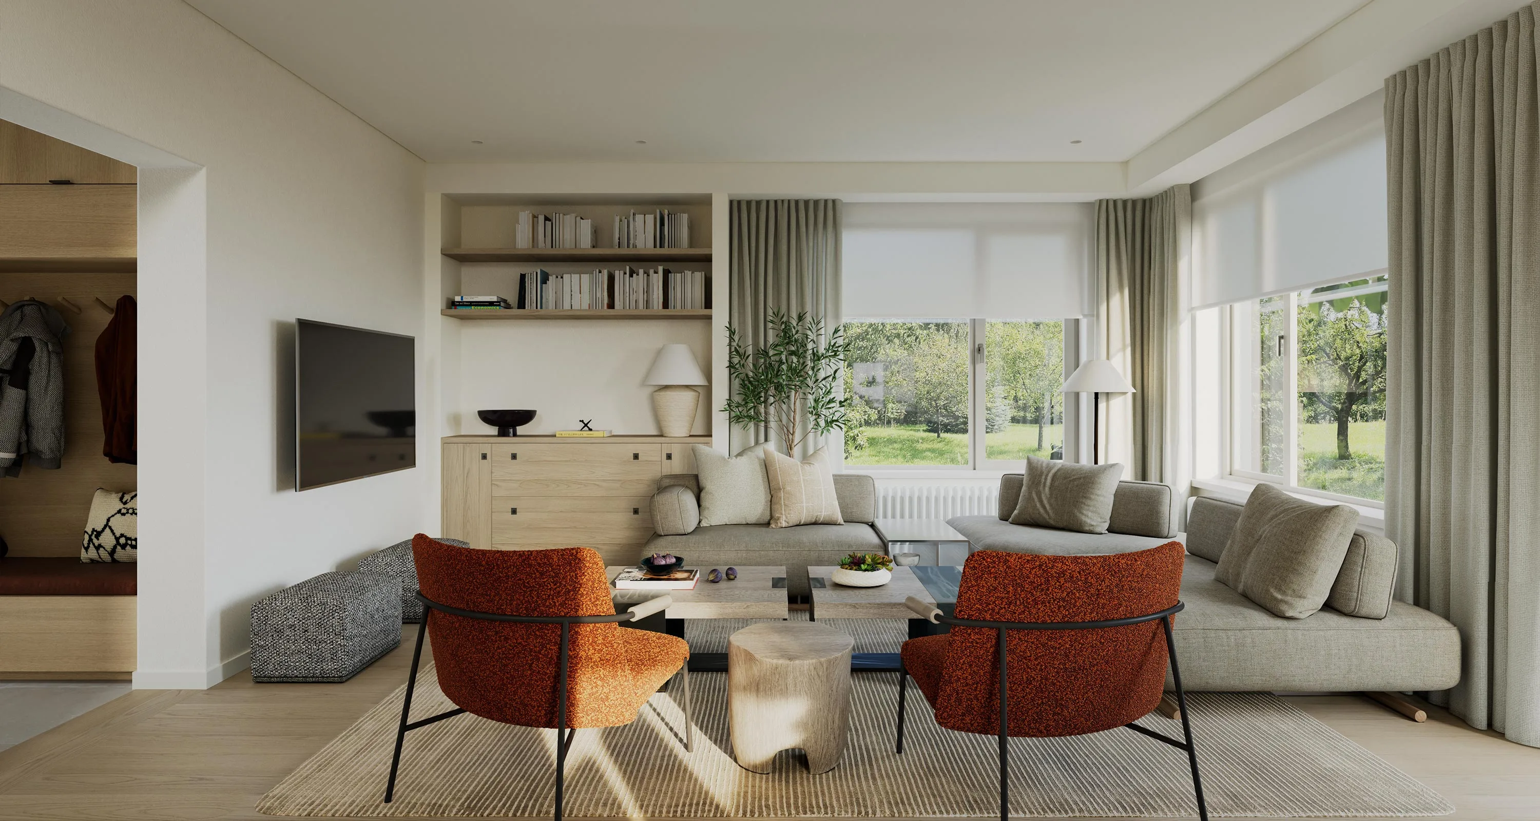
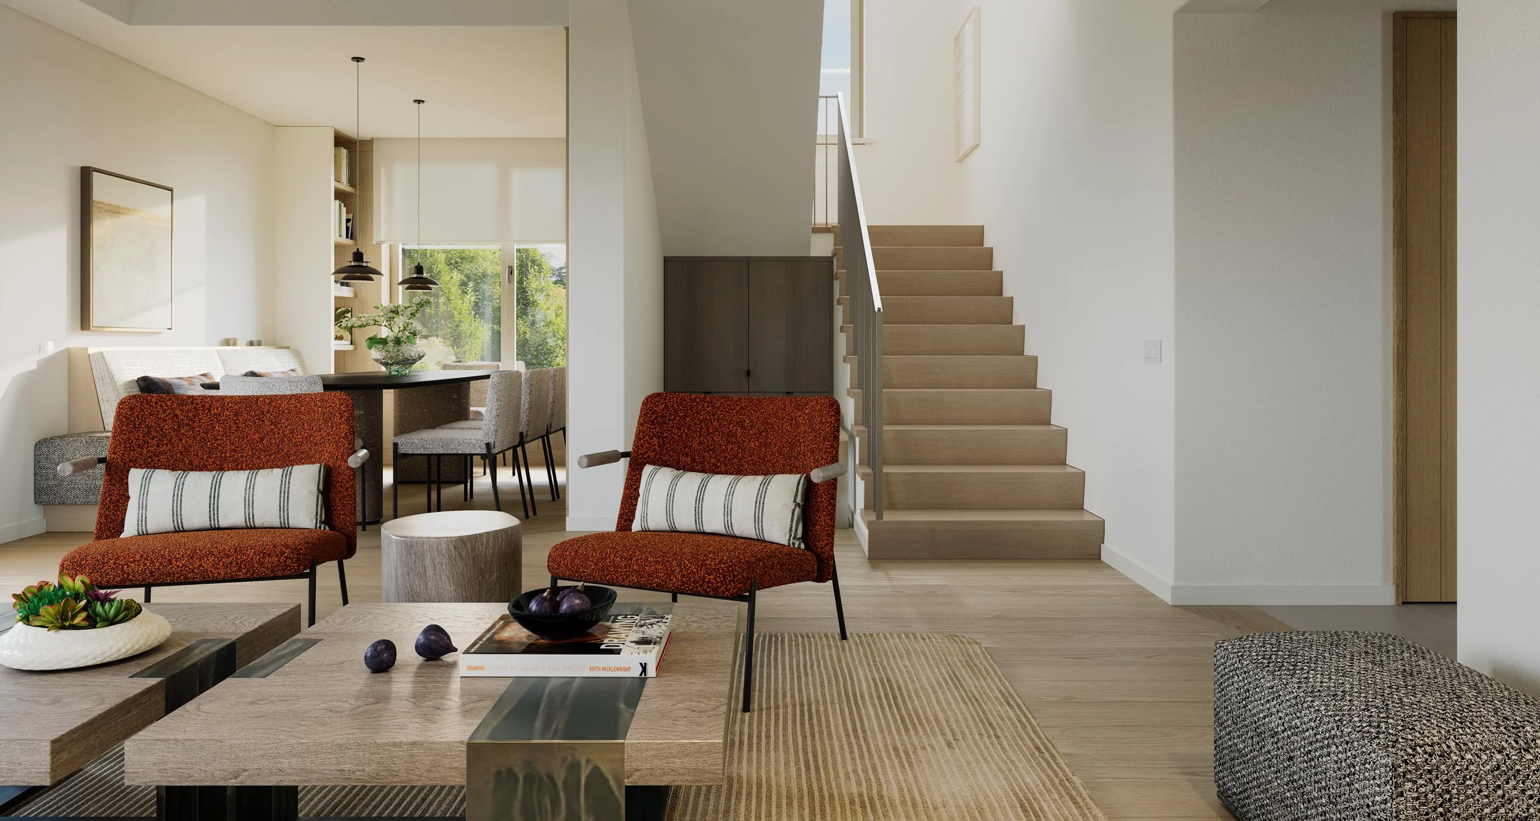
The space originally intended for a small kitchen now accommodates a dining area with a large table for the whole family. The living room remains spacious, with sofas and armchairs grouped around coffee tables to create a setting for conversation and time together.
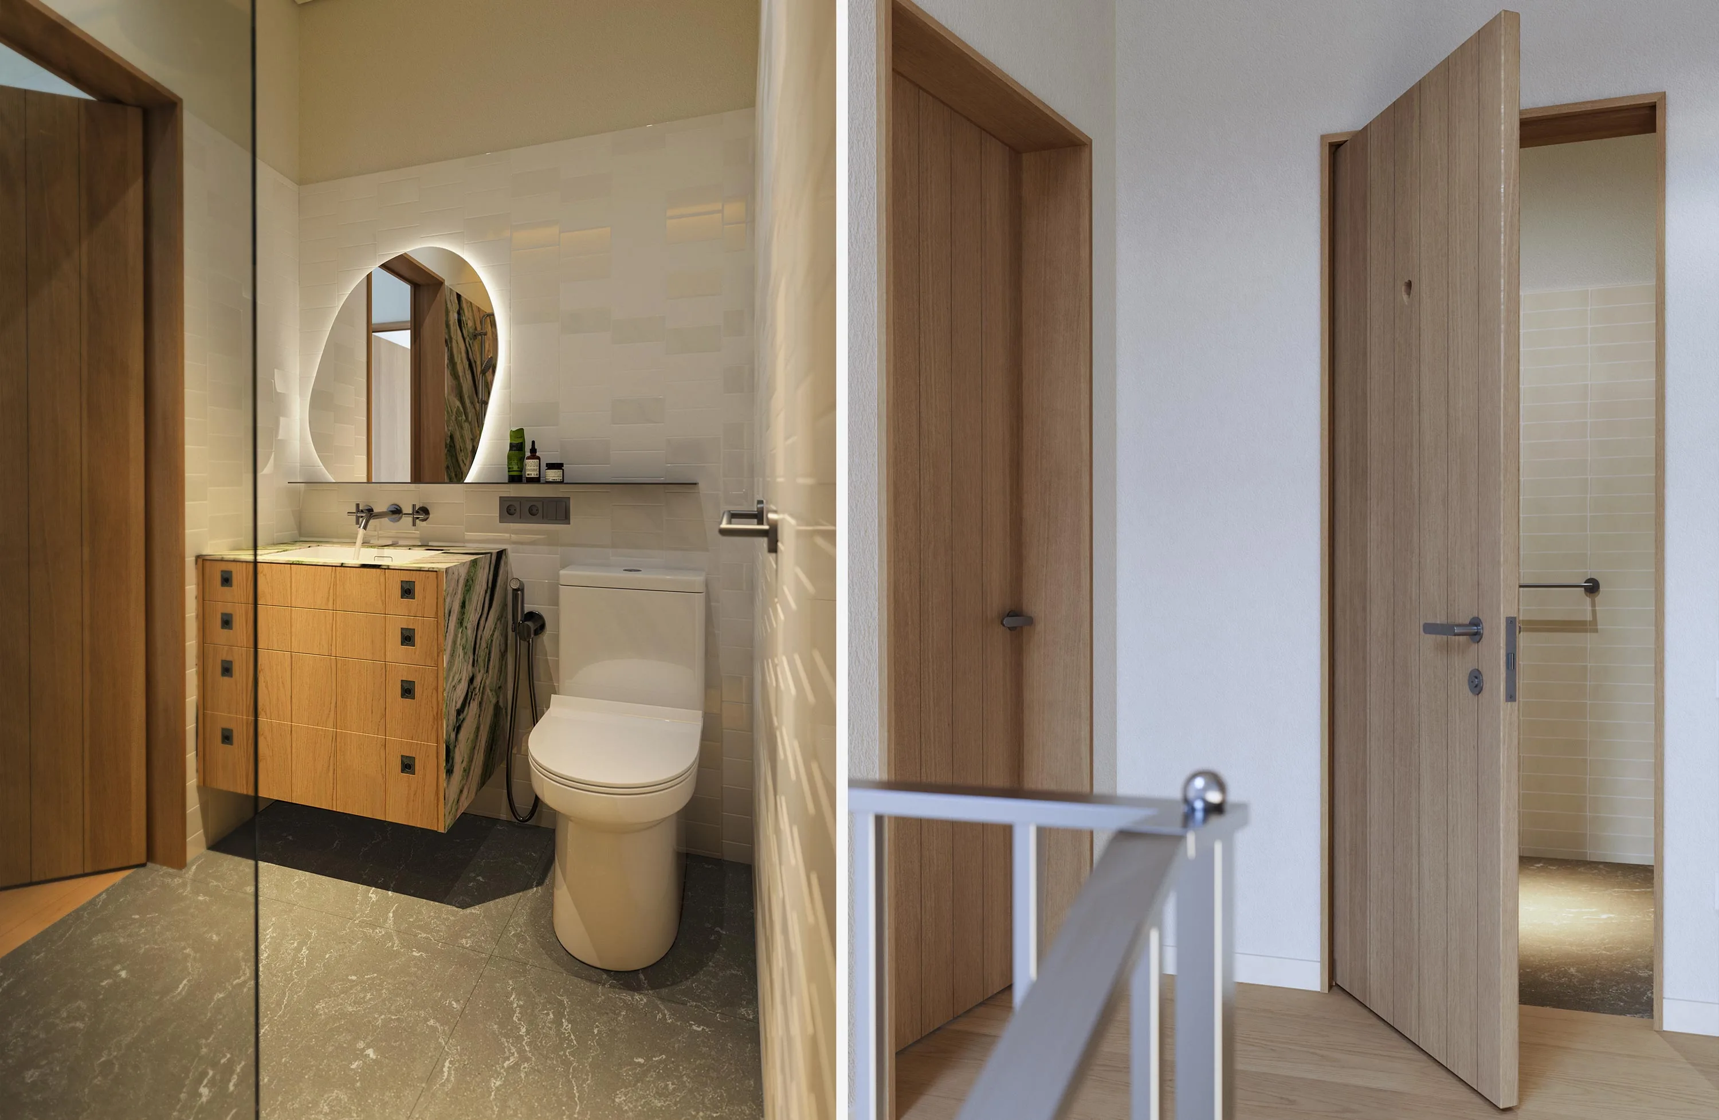
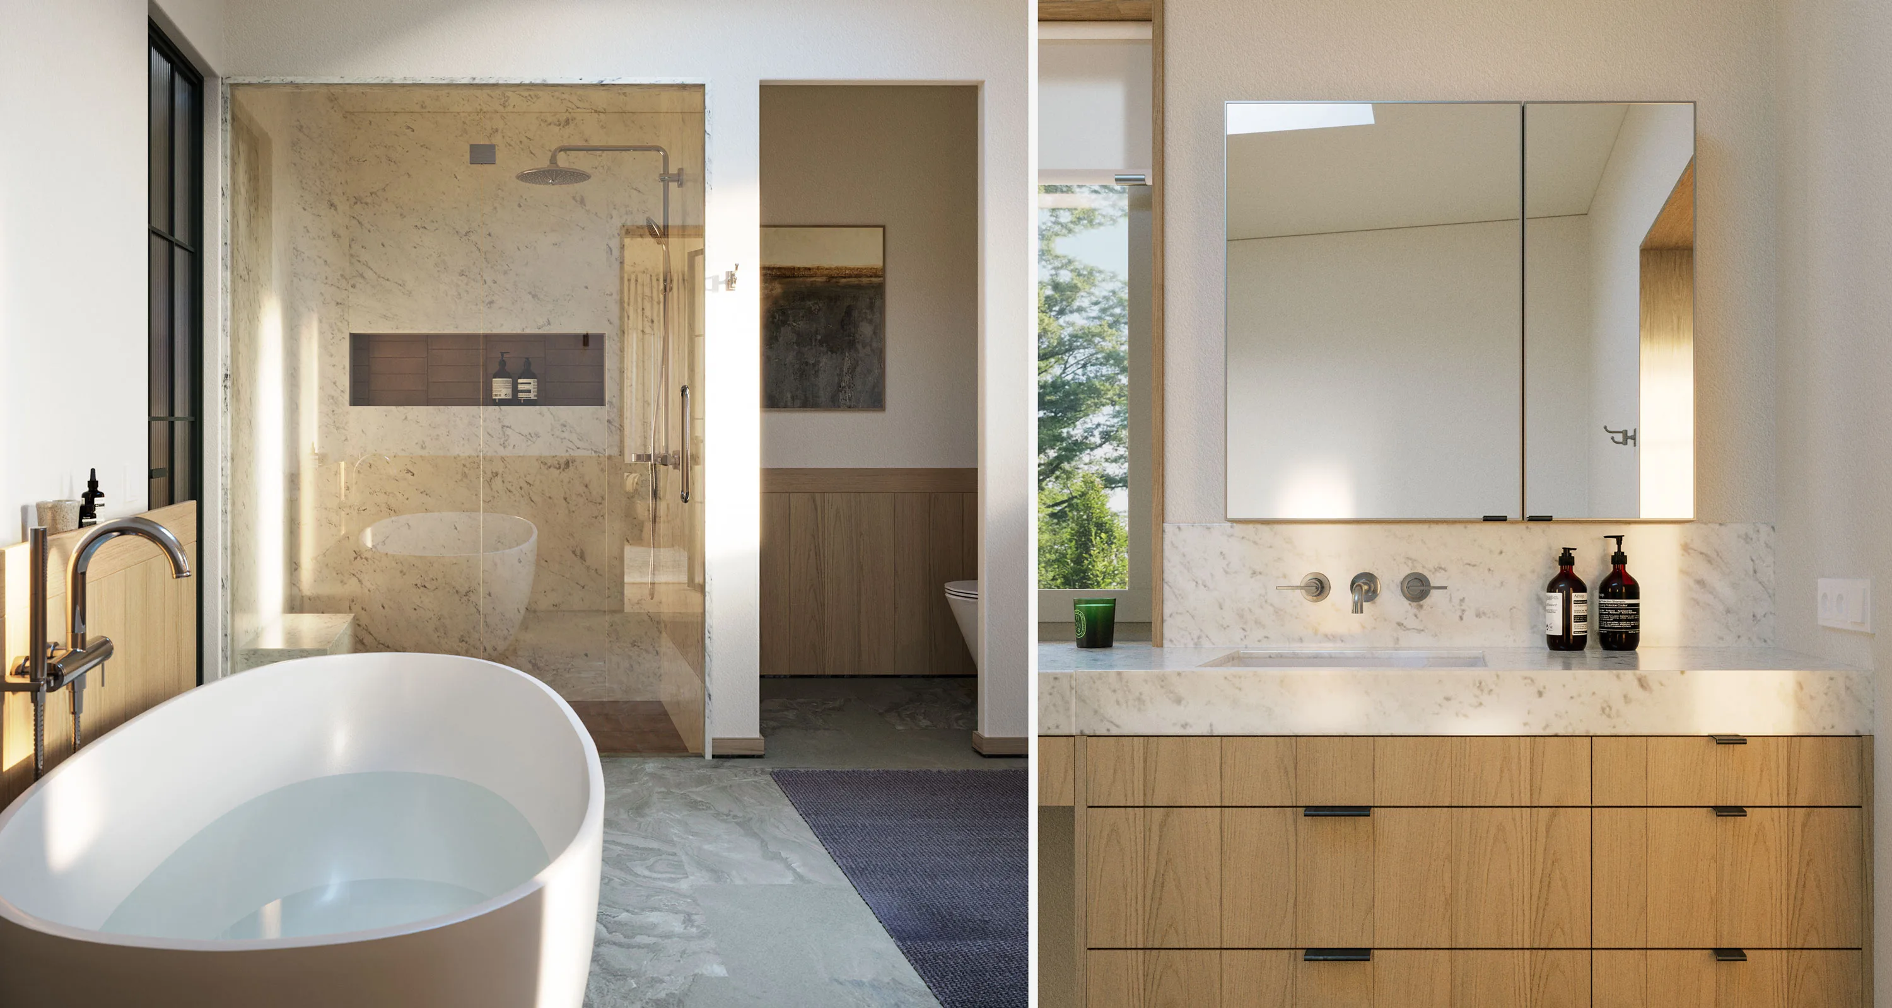
Upstairs, the layout includes two guest bedrooms, a shared bathroom and wardrobe space. The main bedroom, together with its own bathroom and dressing room, forms a separate private suite. A generous workspace is also provided within the bedroom.
The original PVC windows were replaced with timber windows. The sills of the panoramic windows on the ground floor were raised to 60 cm above floor level, and radiators were installed beneath them. With the sofas positioned beside the windows, comfort during the colder months was an important consideration.
The house’s simple architecture informed the interior: clean lines, light walls and varied wood tones and textures. Wood is used throughout the doors, stairs, furniture and ceiling details. The same material will connect the interior with the façade, where thermally modified timber boards and metal window surrounds are planned. The natural ageing of the wood is part of the concept: as the cladding changes colour over time, the house will gradually settle into the surrounding landscape. Work on the house is ongoing, with the façade works still to come.

